

Sometimes, good design hides in plain sight, camouflaged amidst a forest, revealing itself only when one comes closer.
Nestled within Janda Baik’s lush greenery in Bentong, Pahang is a concrete property that beautifully integrates with its surroundings.
Dubbed Rainforest Residence, the award-winning abode – designed by architect Choo Gim Wah – “breaks away from the concept of a home hidden behind high gates and tall walls”.
Positioned on a contoured forest site, the monolithic form unfolds through open-air circulation and transitional spaces that meld into its natural surroundings with quiet dexterity, eschewing spectacle.
It comes as little surprise that the house recently won Gold in the Single Residential category at this year’s PAM Awards.
Built for a family of artists, Rainforest Residence functions as a living gallery where the building frames the surrounding jungle and protects a growing art collection. Perched on a hillside on more than an acre (0.4ha) plot of land, the solid building feels both grounded and floating above the slope.
From afar, it seems like the road simply stops at the front of a concrete box. And then, like a secret waiting to be revealed is a home with open-air walkways that connect the rooms, drawing natural light, fresh breezes and daily movement deep inside.
The raw concrete walls do double duty, says Choo, as they act as a strong outer shell against the elements and a smooth backdrop for paintings.
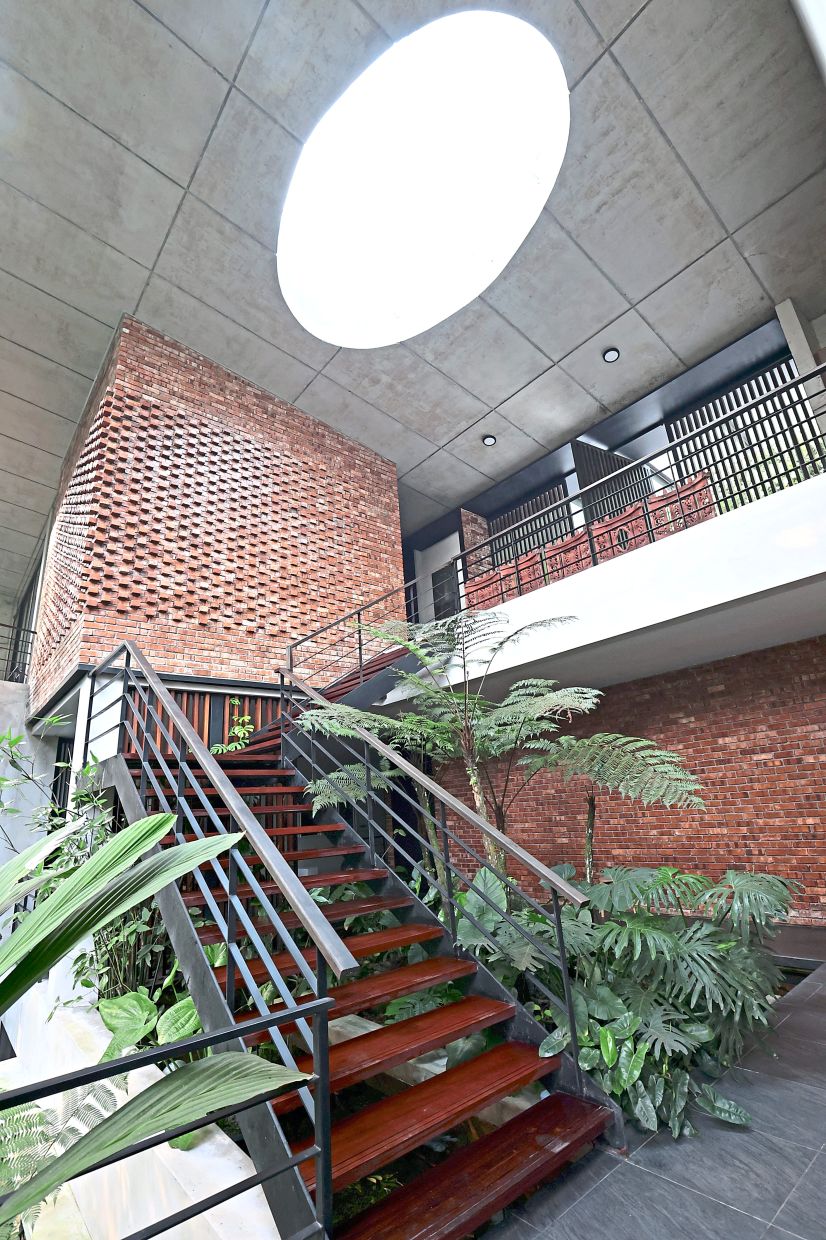
Inside, a dramatic round skylight overhead, windowless front walls and shaded porches play with changing daylight.
The result is a peaceful sanctuary where art, family life and the forest live together in perfect balance.
A harmonious interplay
Every architect has a signature style and design principles, which sit at the heart of their work.
Choo’s is the interplay between people, built environments and nature. The Rainforest Residence took a few years of planning, architectural challenges and construction to ensure it fitted perfectly into its unspoilt landscape.
The building’s roof and walls blend into one solid surface, creating a bold and purposeful design.
“Concrete is an essential material that can be found everywhere and I felt that would be an interesting departure from the conventional materials used in most homes.
"As the homeowners are both artists, they needed blank walls to showcase their art. That is why at the front of the building you can see there are no windows,” says Choo.
“We designed this home to respect the land. By stretching the building along the hillside, we kept as much as we could of the greenery and left the natural slope undisturbed.
“Instead of closed hallways, we used open terraces and outdoor walkways. This connects every daily movement to the landscape and fills the rooms with natural breezes and views. Materials are kept simple so the forest remains the main focus.”
In sync with nature
To live in harmony with nature is a continuous blessing so it’s not hard to see how the homeowners fell in love with the home once they moved in.
“It is surrounded by dense trees and has an open concept so everywhere you turn, you see nature up close and feel it,” says the lady of the house.
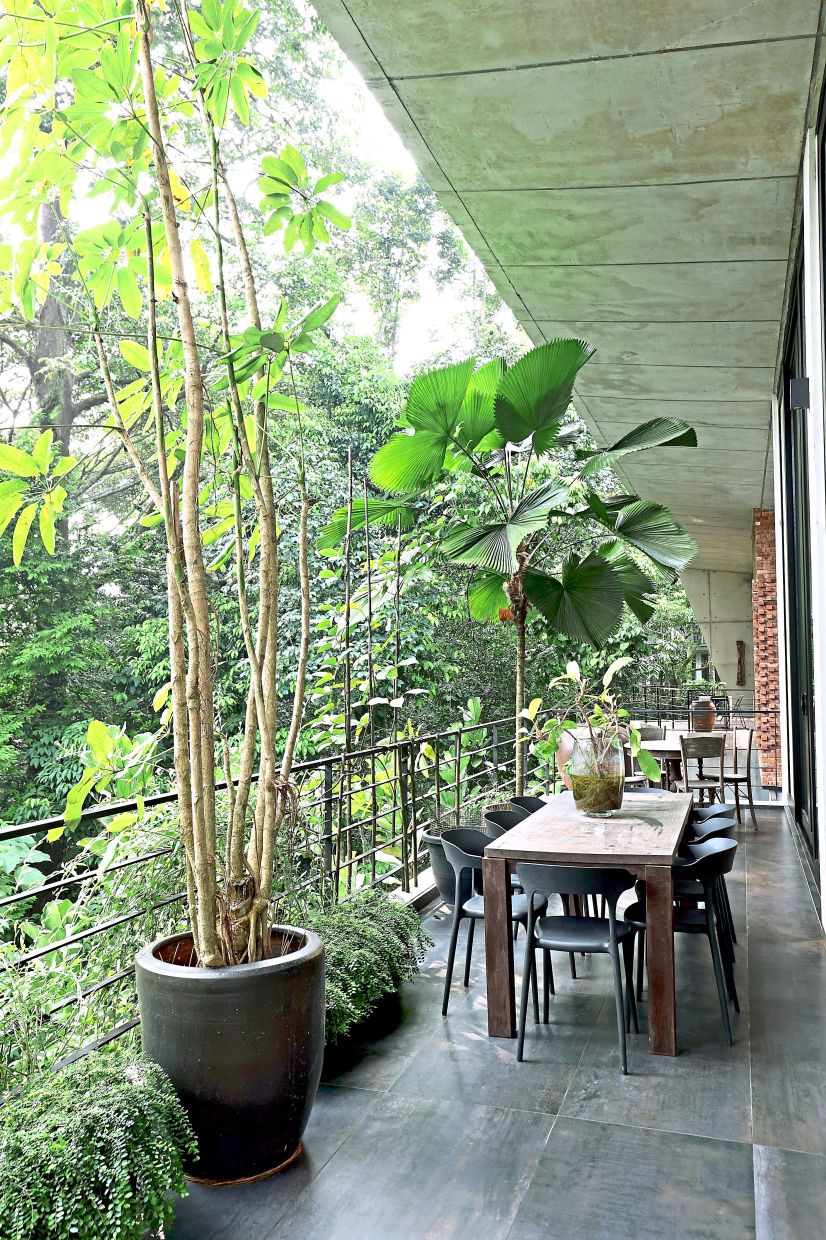
“The air in the house is very cool in general. We rarely need air-conditioning and are shielded by the extended hanging roof over all open spaces, so the family can remain on the verandah even during the rainy season.
“We welcome natural light and ventilation – the design and flow encourage both these aspects and the use of large sliding glass doors ensures light still filters through,” she adds.
Building a home nestled in nature often comes with unexpected hurdles.
“One of the challenges was figuring out how to keep as many trees as possible while building on site, as well as ensuring that the humidity with the open concept will not greatly affect our artworks, textiles and other fragile objects. We had to acquire quite a few air dehumidifiers to ensure humidity is controlled in some areas!”
Mainly organic materials like wood, glass, slate and stone are used throughout the home.
“Our outdoor benches and garden ornaments are recycled from the trees and rocks that were cleared from the site.
"The garden lights are mostly solar lights while the extra granite from our kitchen island was re-purposed into various uses like our bathroom counters, side tabletops in the bedroom and living room, as well as mounting for our sculptures in the house. We try not to waste anything,” says the homeowner.
Every home has a heartbeat and for the homeowner, the verandah outside the living room is one of her favourite spots.
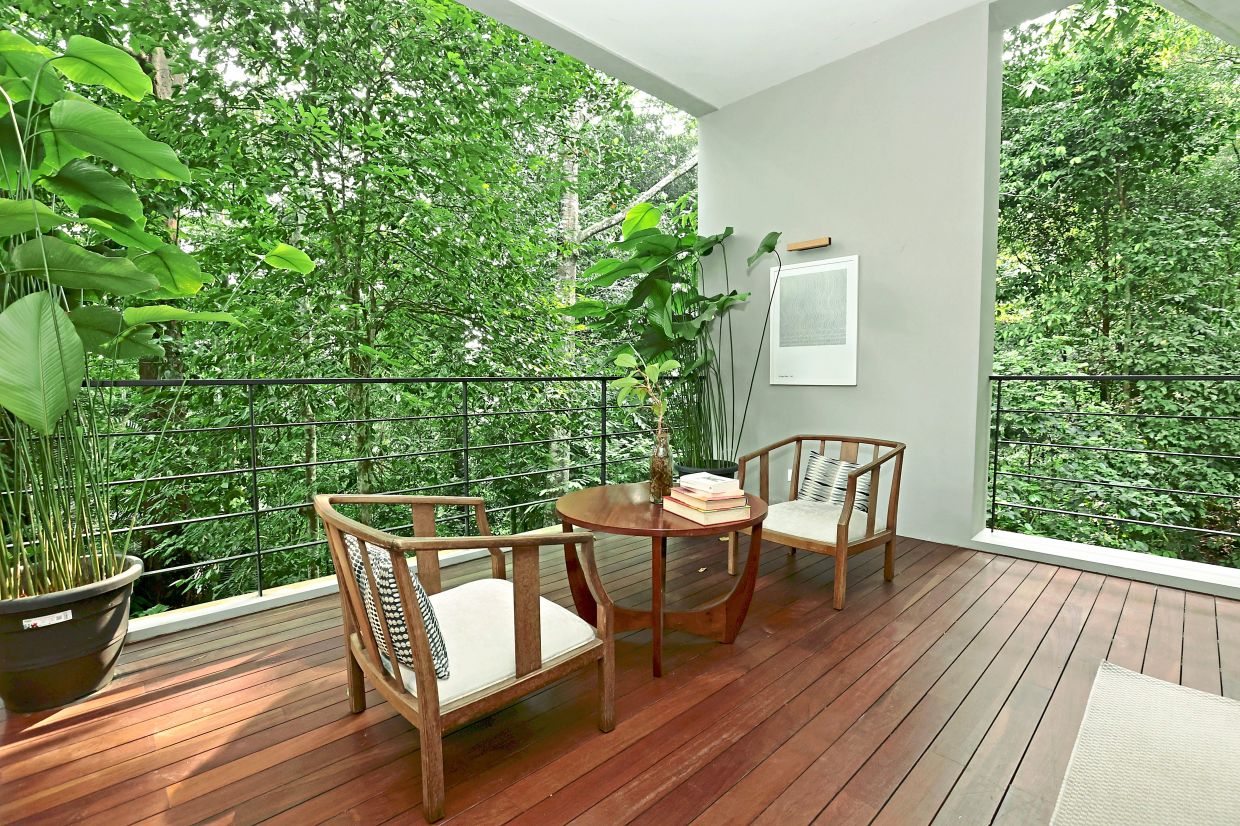
“It’s where I have my coffee and catch up on my reading in the morning. The surrounding tree view is restful, the natural light pleasant and one is able to hear the sounds of nature very closely and even smell the flowers!” she says.
A retreat from the city
The homeowner shares that the house is perfect for both entertaining as well as a private refuge.
“Entertaining is usually confined to family members and good friends. Our family members and close friends tend to like staying over as they see our home as a retreat from the city,” she says.
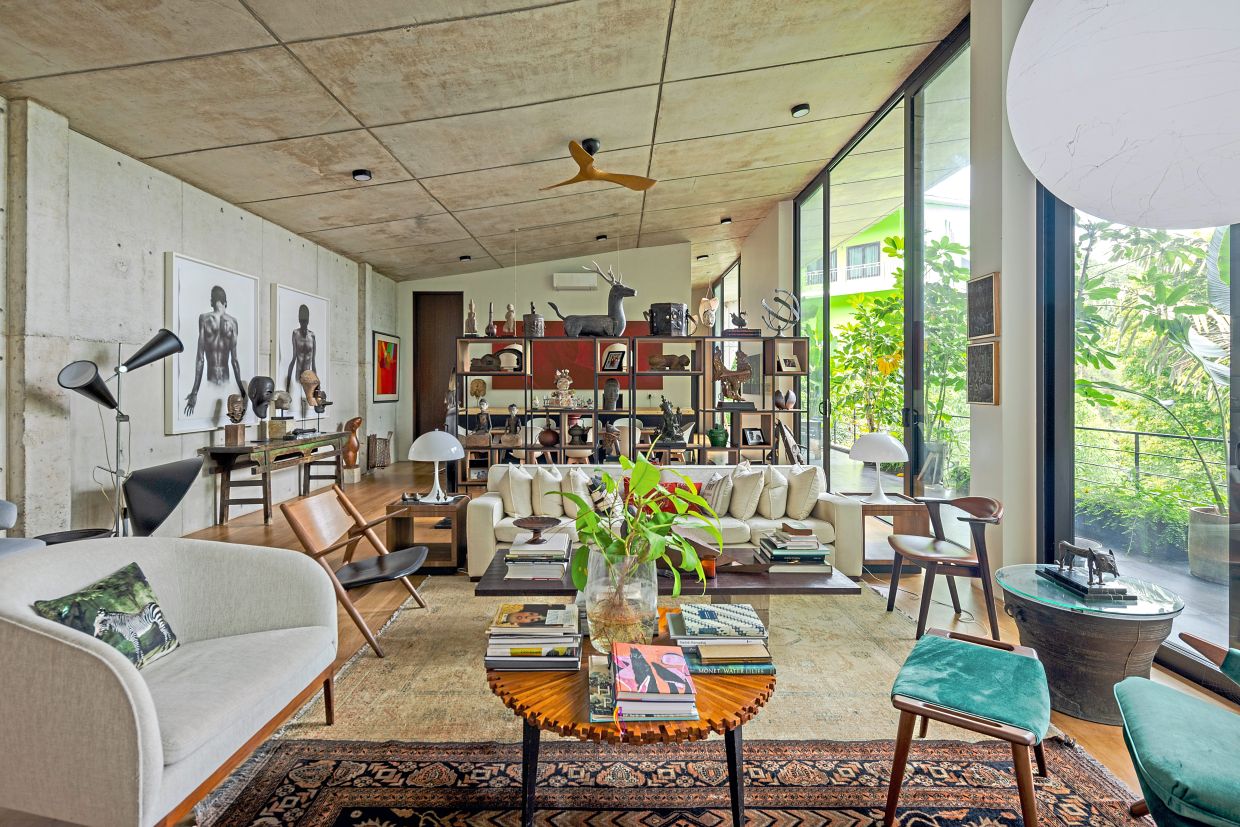
Both prominent artists in their own right, the homeowner and her husband curated the interior of the home together by merging their furniture, art, carpets and sculptures acquired from around the world over the years.
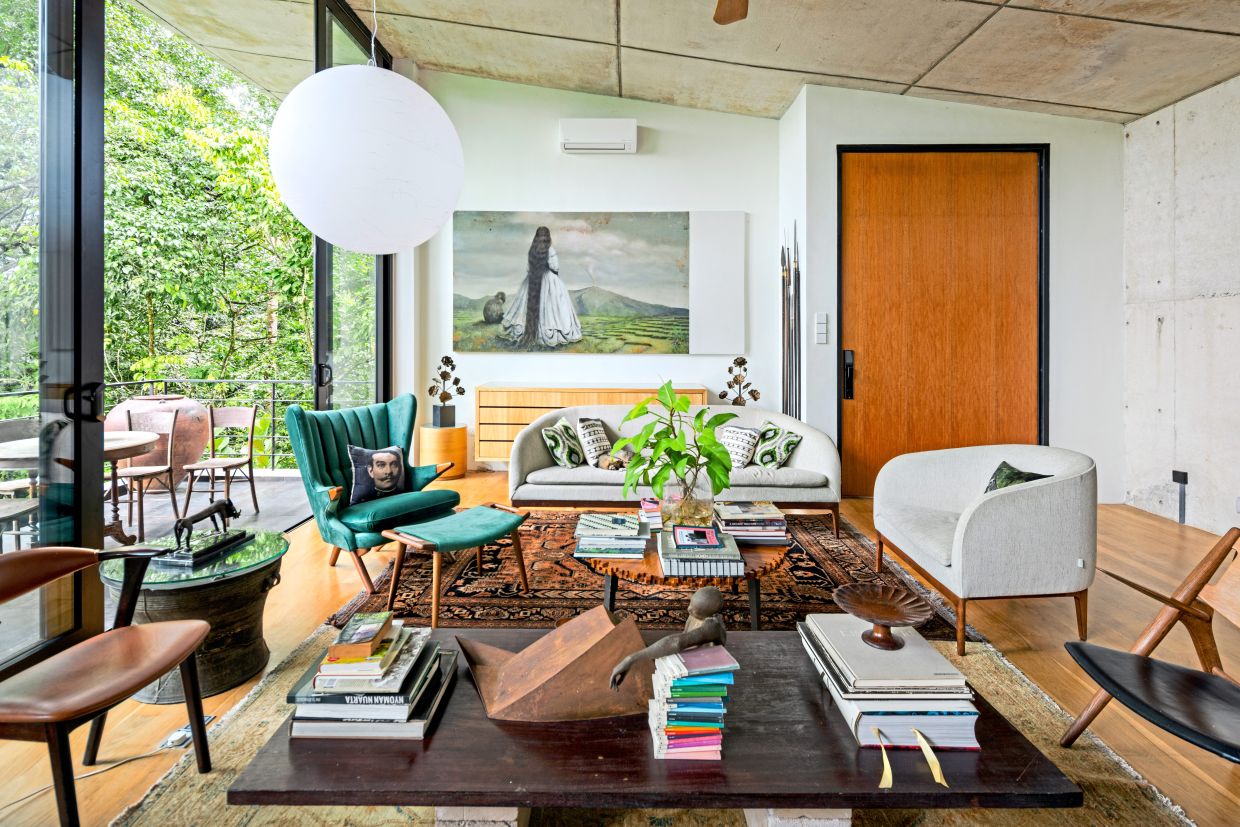
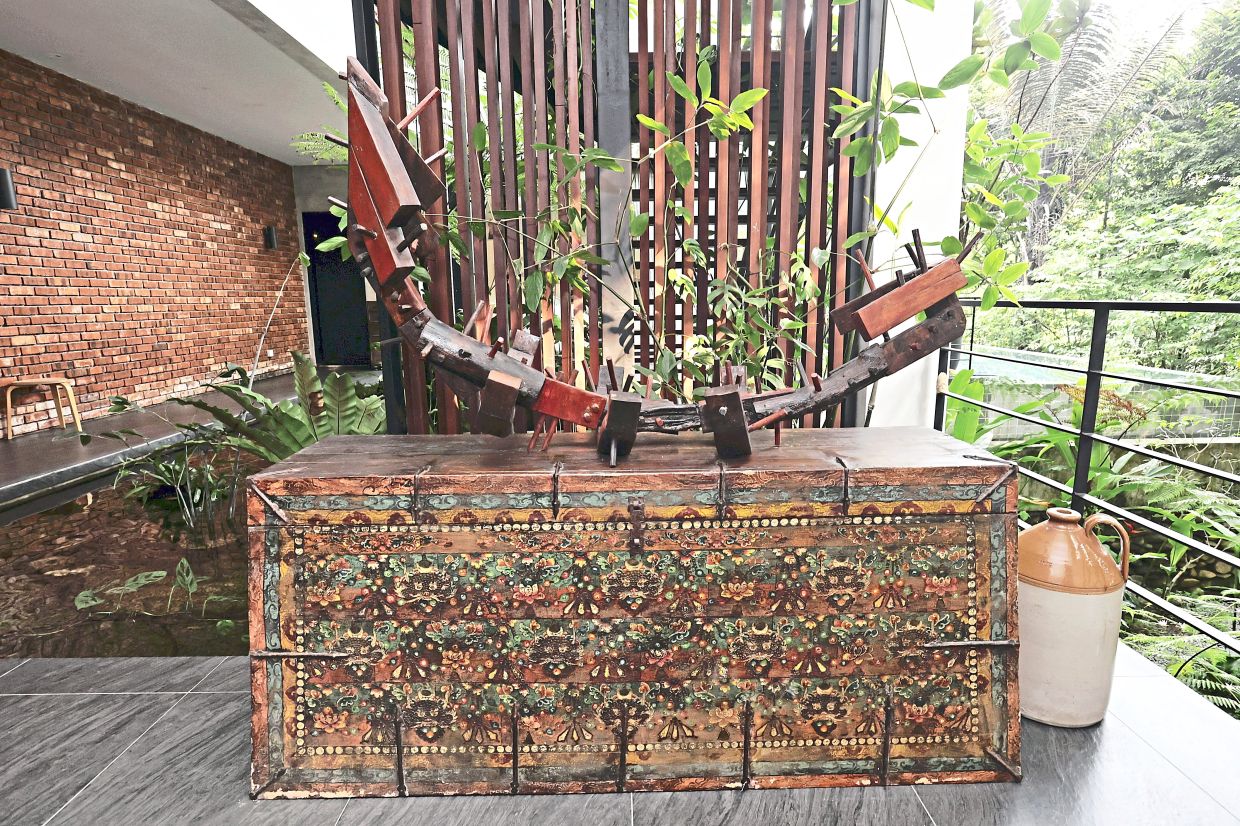
Every piece that guests see in the home has its own unique story, from the Moroccan tribal carpet in Fez that the couple spotted together, African masks randomly found at a car boot sale in south of France, to the Hans Wegner chair she bought in a London vintage store.
“The home is also surrounded by artworks painted by my husband, books we like and many family photos, so it feels very personal,” she shares.
The couple cleverly uses the table or floor lamps that project warm glows instead of bright ceiling lights, while all the ceiling lights are controllable to determine the brightness of the home.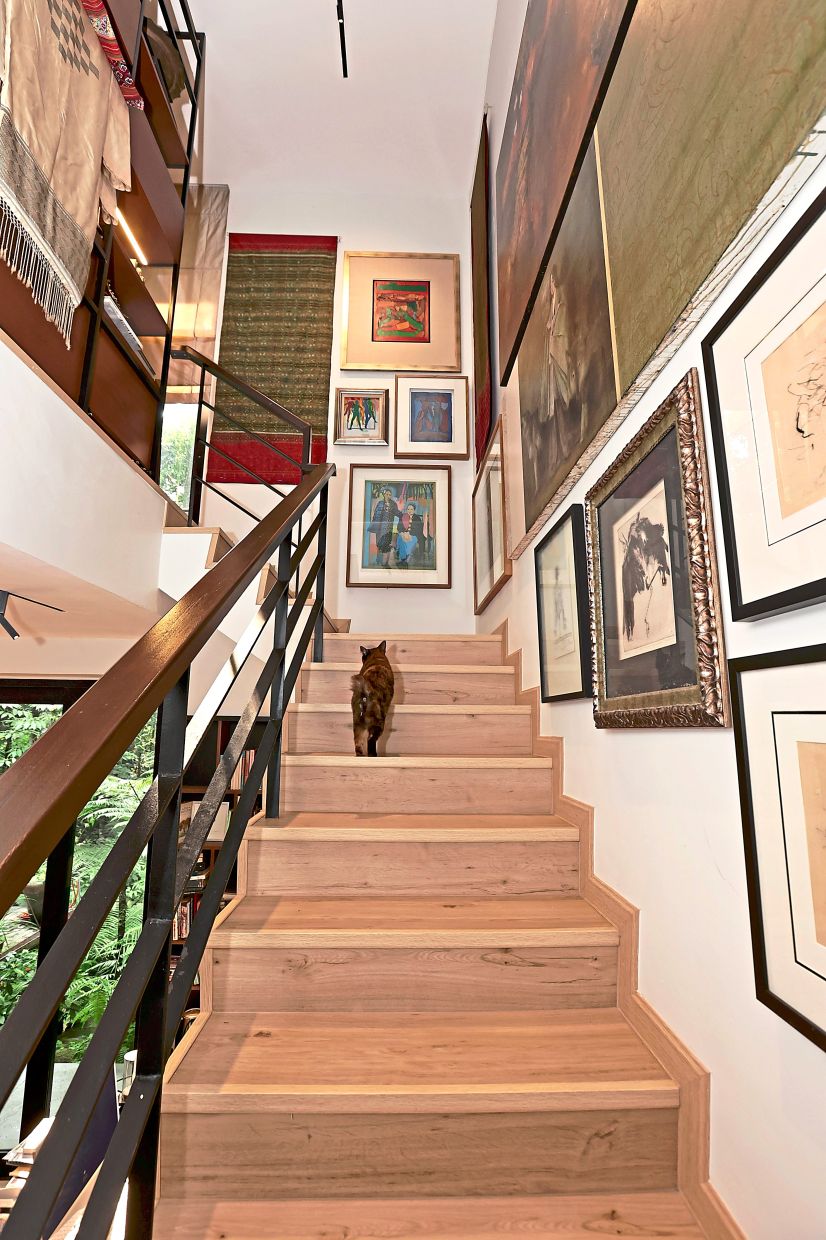
While the home’s general palette tends to be neutral with organic materials, they have added pops of colour and textures from pillows, throws, artworks and sculptures to add character.
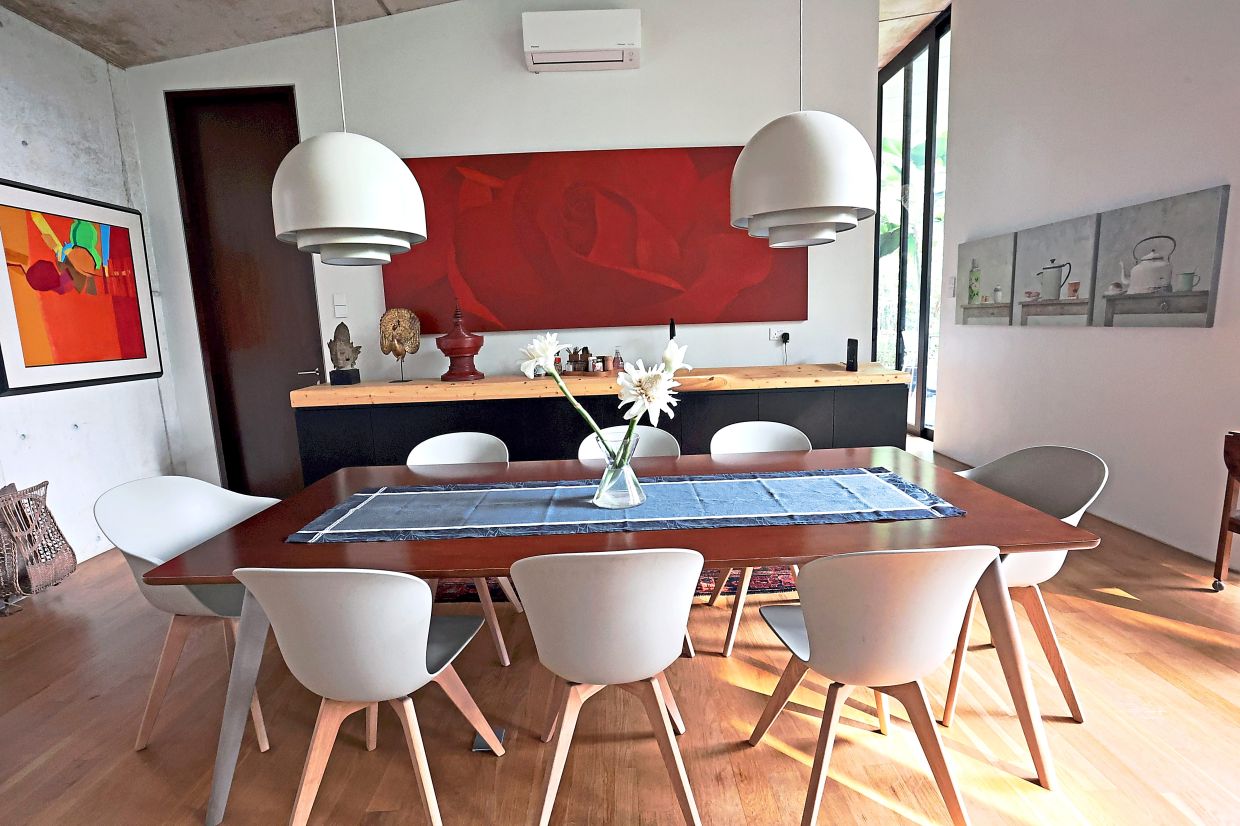
“We often put flowers and plants from our garden in the living and dining room too. So whether it’s day or night, the house feels restful, intimate and welcoming,” she says. “The house encourages you to slow down, breathe more deeply and enjoy the outdoors.”
For Choo, the greatest reward of the project has been watching the homeowners truly settle in.
“As architects, we design the physical structure and the spaces inside,” Choo says. “But it is up to the homeowners to bring the building to life. Seeing how they have added their own personal style and unique touches to make it completely theirs is incredibly satisfying.”
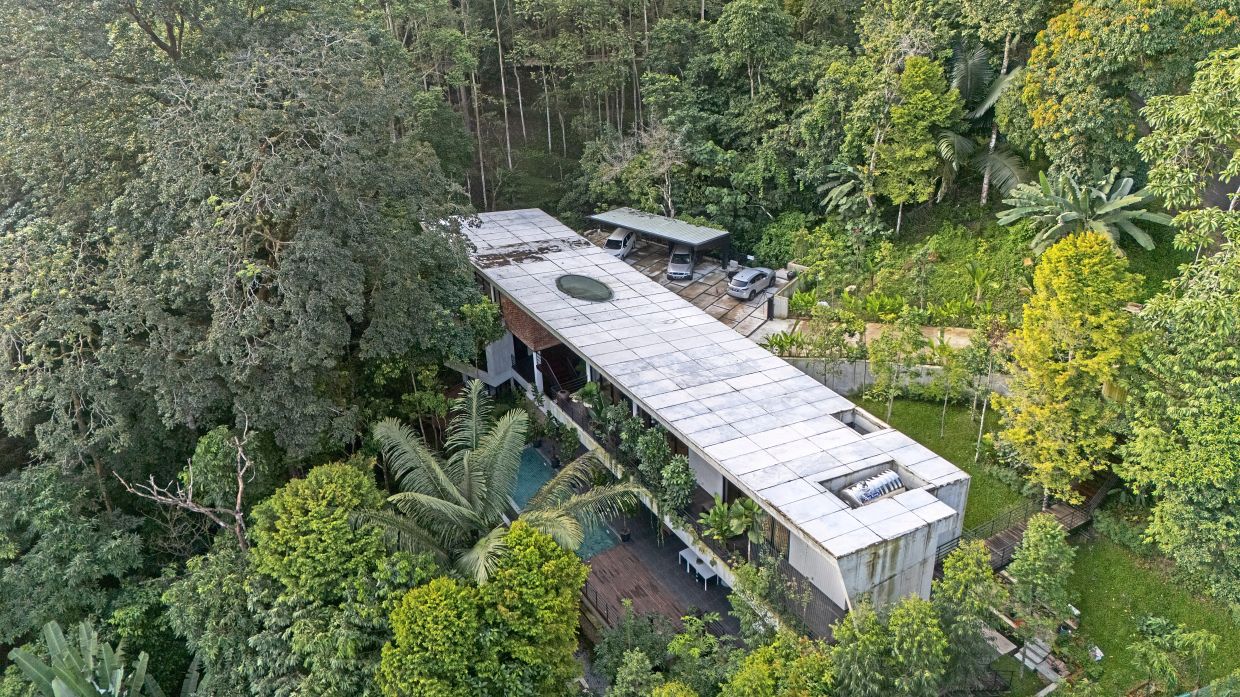
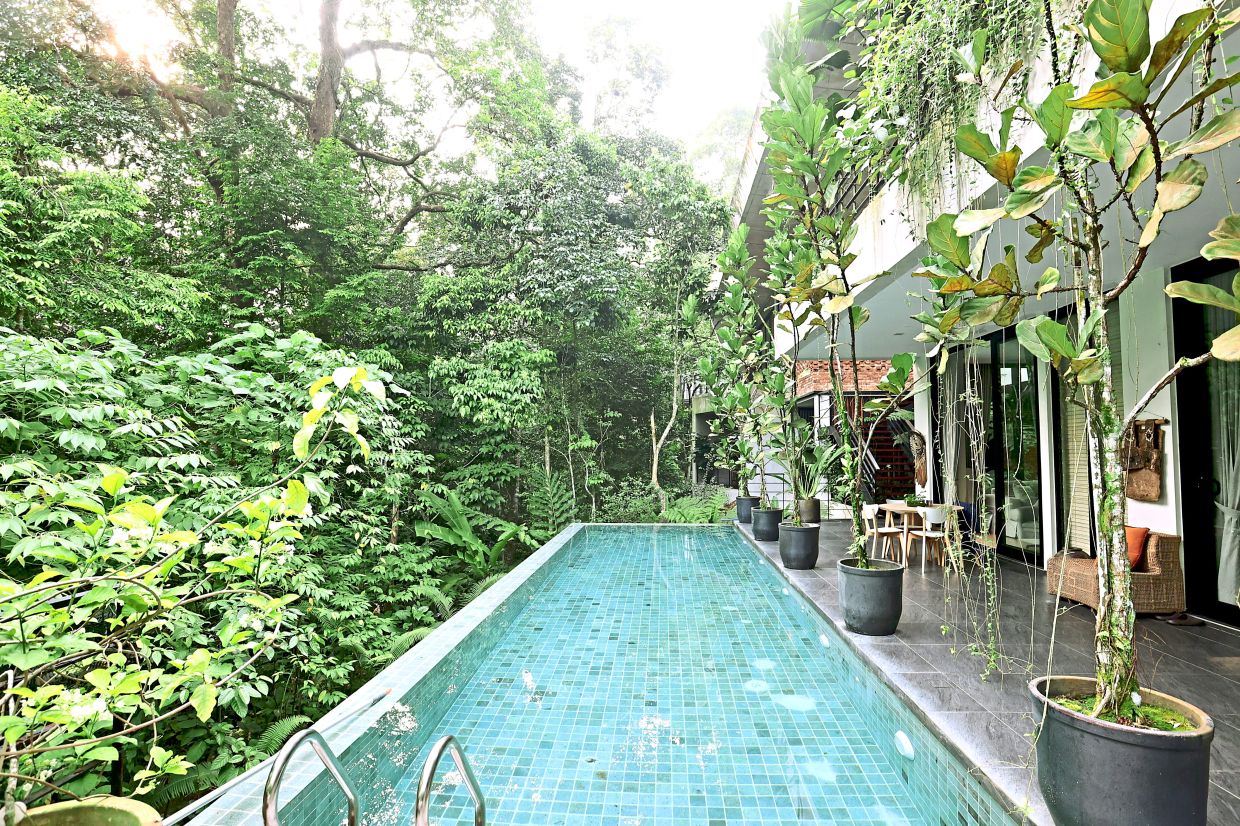
The infinity pool deck blends seamlessly into the thick jungle.
Be awestruck by the oculus skylight above the main staircase as it integrates the changing daylight into the structure.
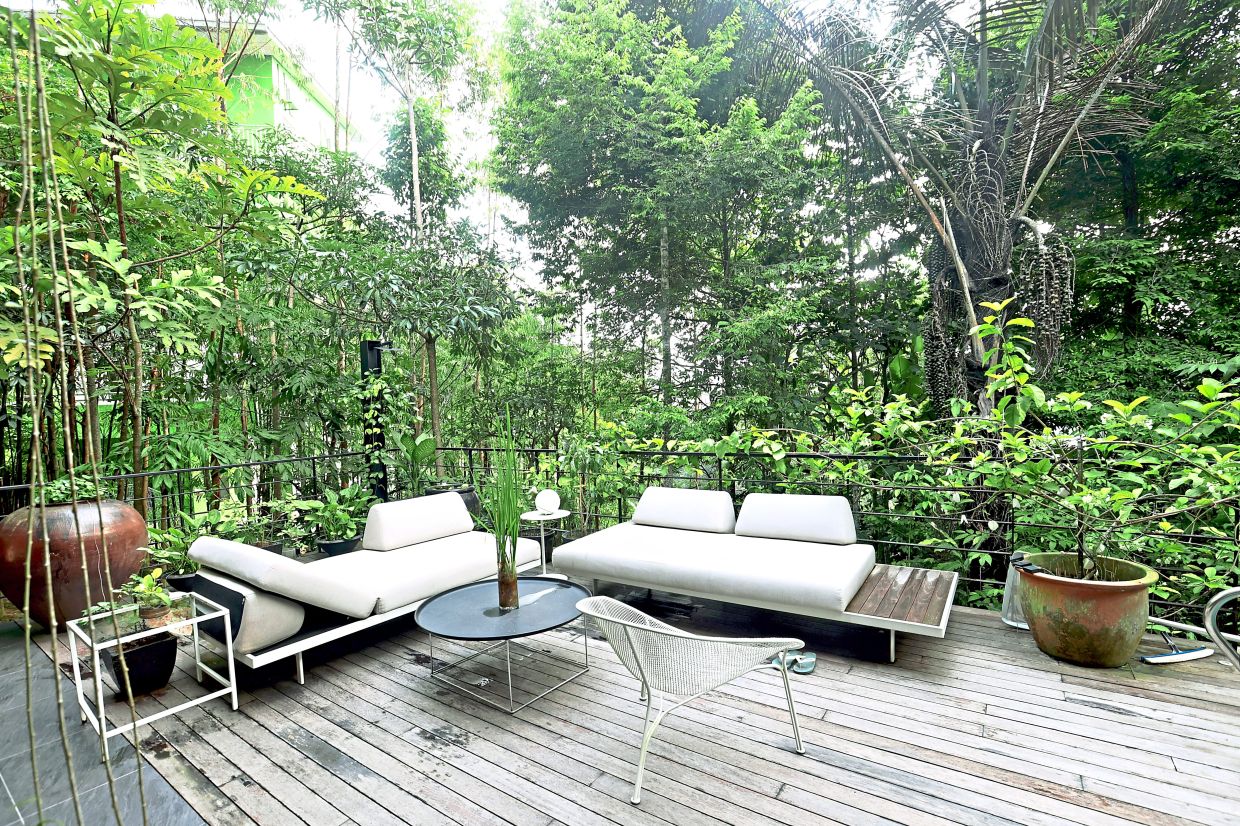
Outside deck seating lets the homeowners stay cosy while enjoying the outdoors.
The dining area is also filled with various sculptures and artwork.
One of the many unique sculptures placed throughout the home.
Natural sunlight adds warmth and depth to the home.
The verandah is shielded by an extended hanging roof, so the family can remain on it even during the rainy season.
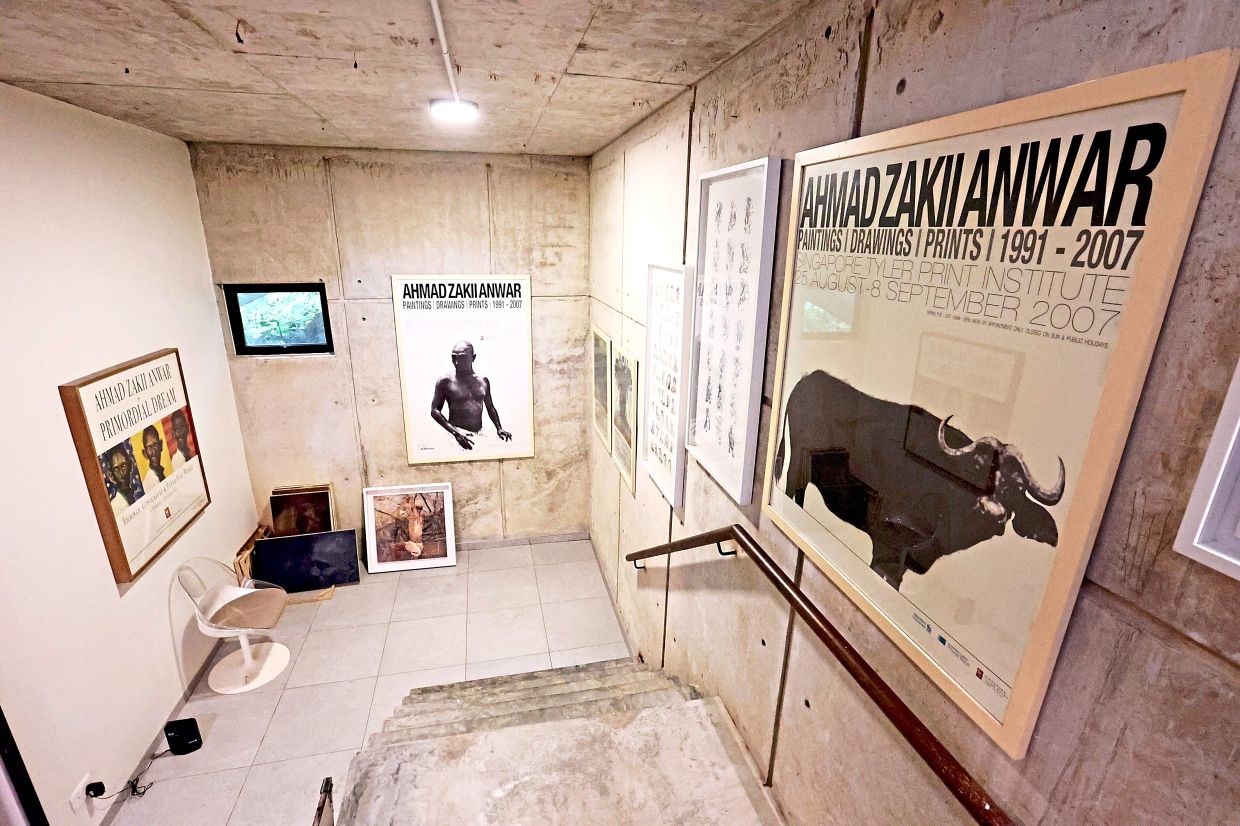
Various artworks line the staircase walls.
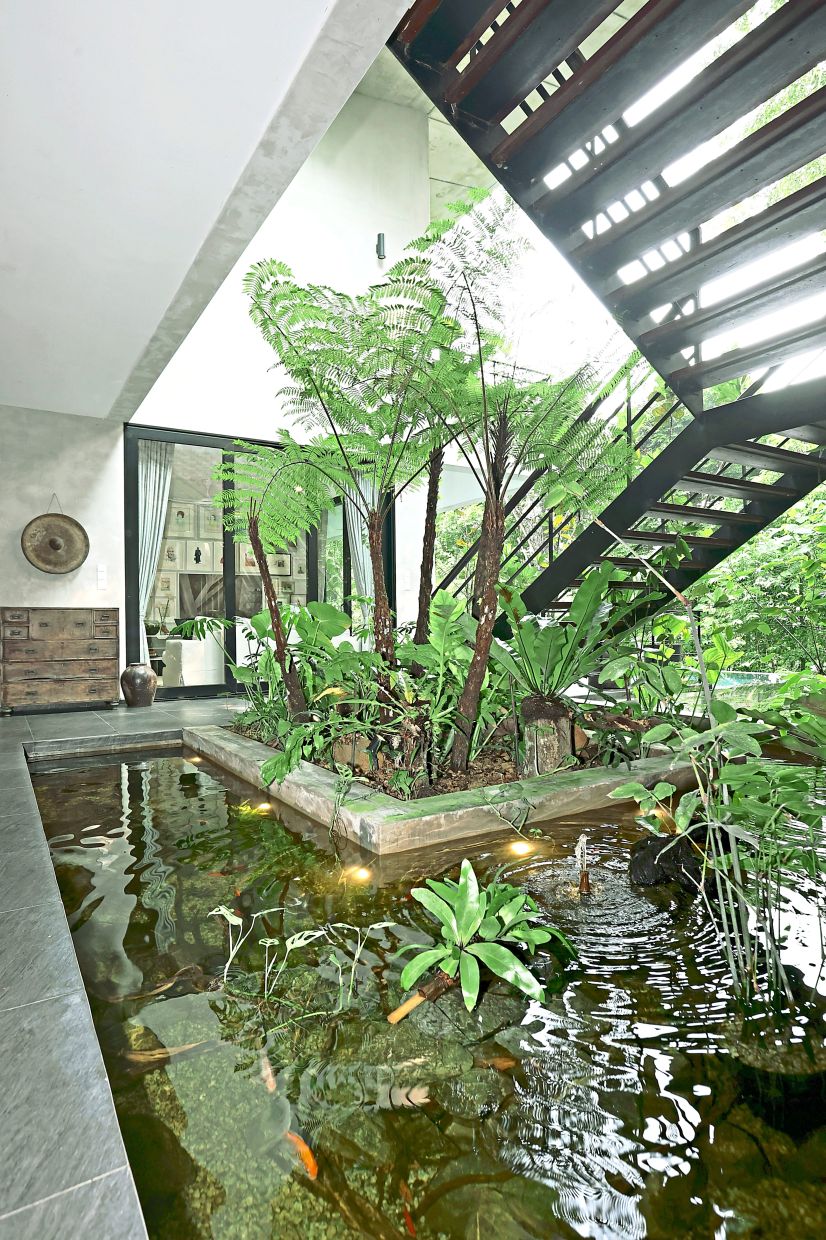
Natural panels and water features form relaxing walkways that link the spaces together.
This verandah is one of the homeowner’s favourite spots in the house.
Raw concrete stairs lead downward, inviting you into the couple's private studio and office.
The monolithic concrete structure creates a striking contrast with the greenery. Photo: Pixelaw Photography
Every piece of furniture, art, carpet and sculpture in the home has its own unique story. Photo: Pixelaw Photography
The homeowners filled their house with a personal collection of furniture, art and sculptures gathered from around the world. Photo: Pixelaw Photography
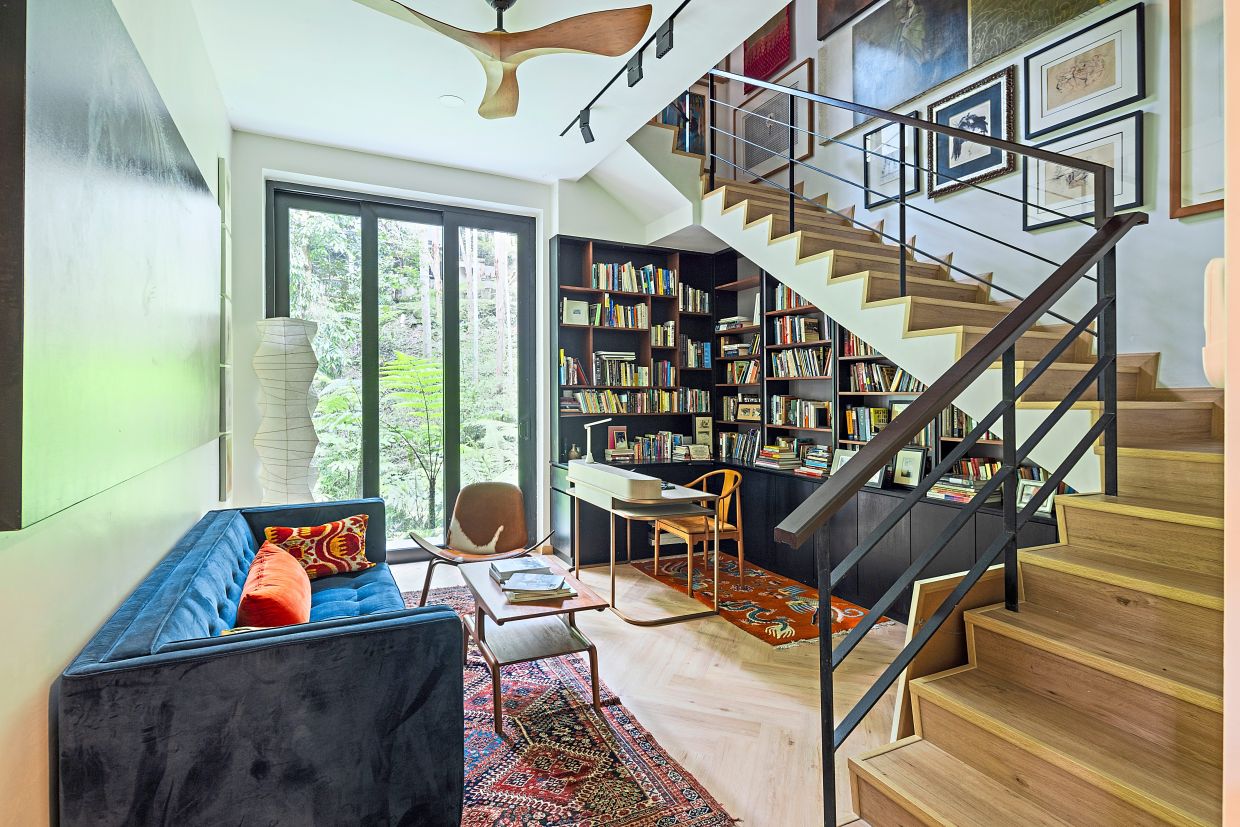
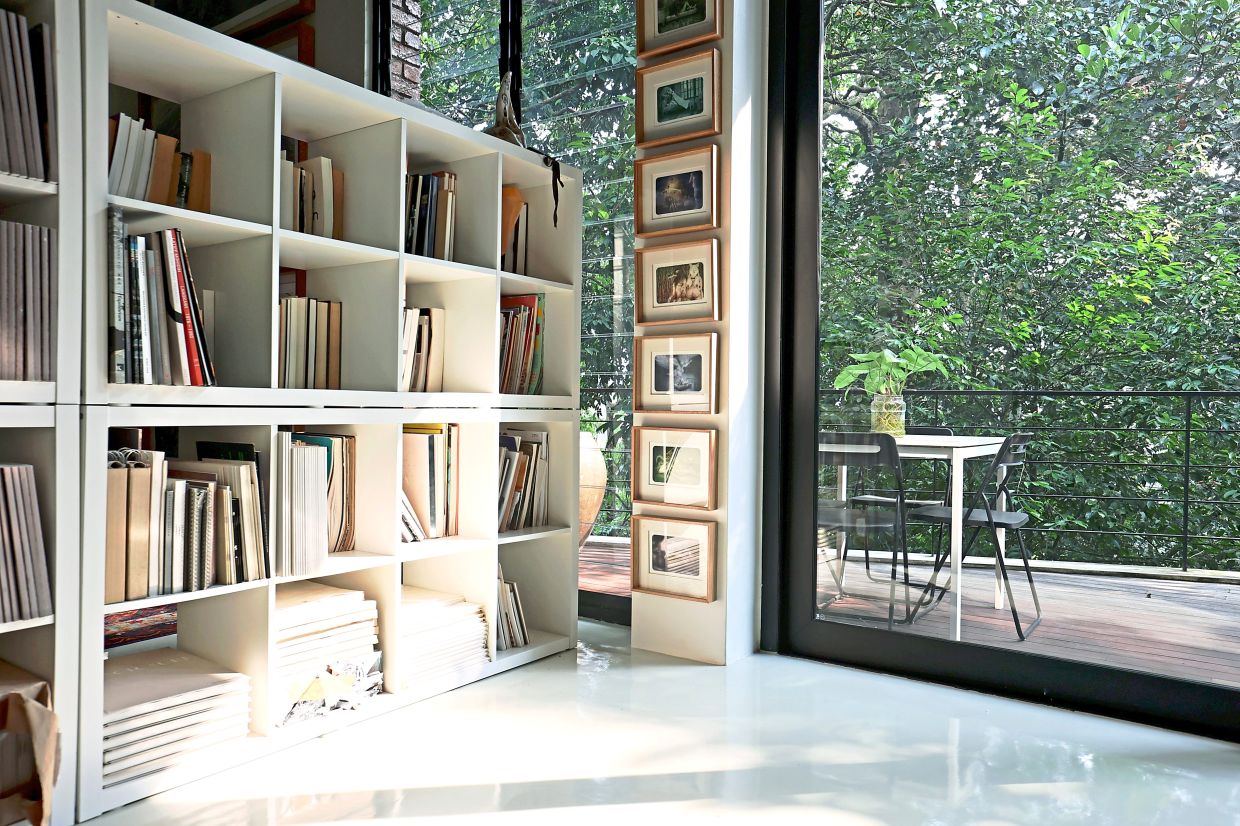
This cosy home office offers a quiet, inspiring workspace surrounded by the rainforest. Photo: Pixelaw Photography